Fedrick Harris is the custom branch of Newmark Homes. Every home we build is unique, designed specifically for what is most important to you, based on your budget.
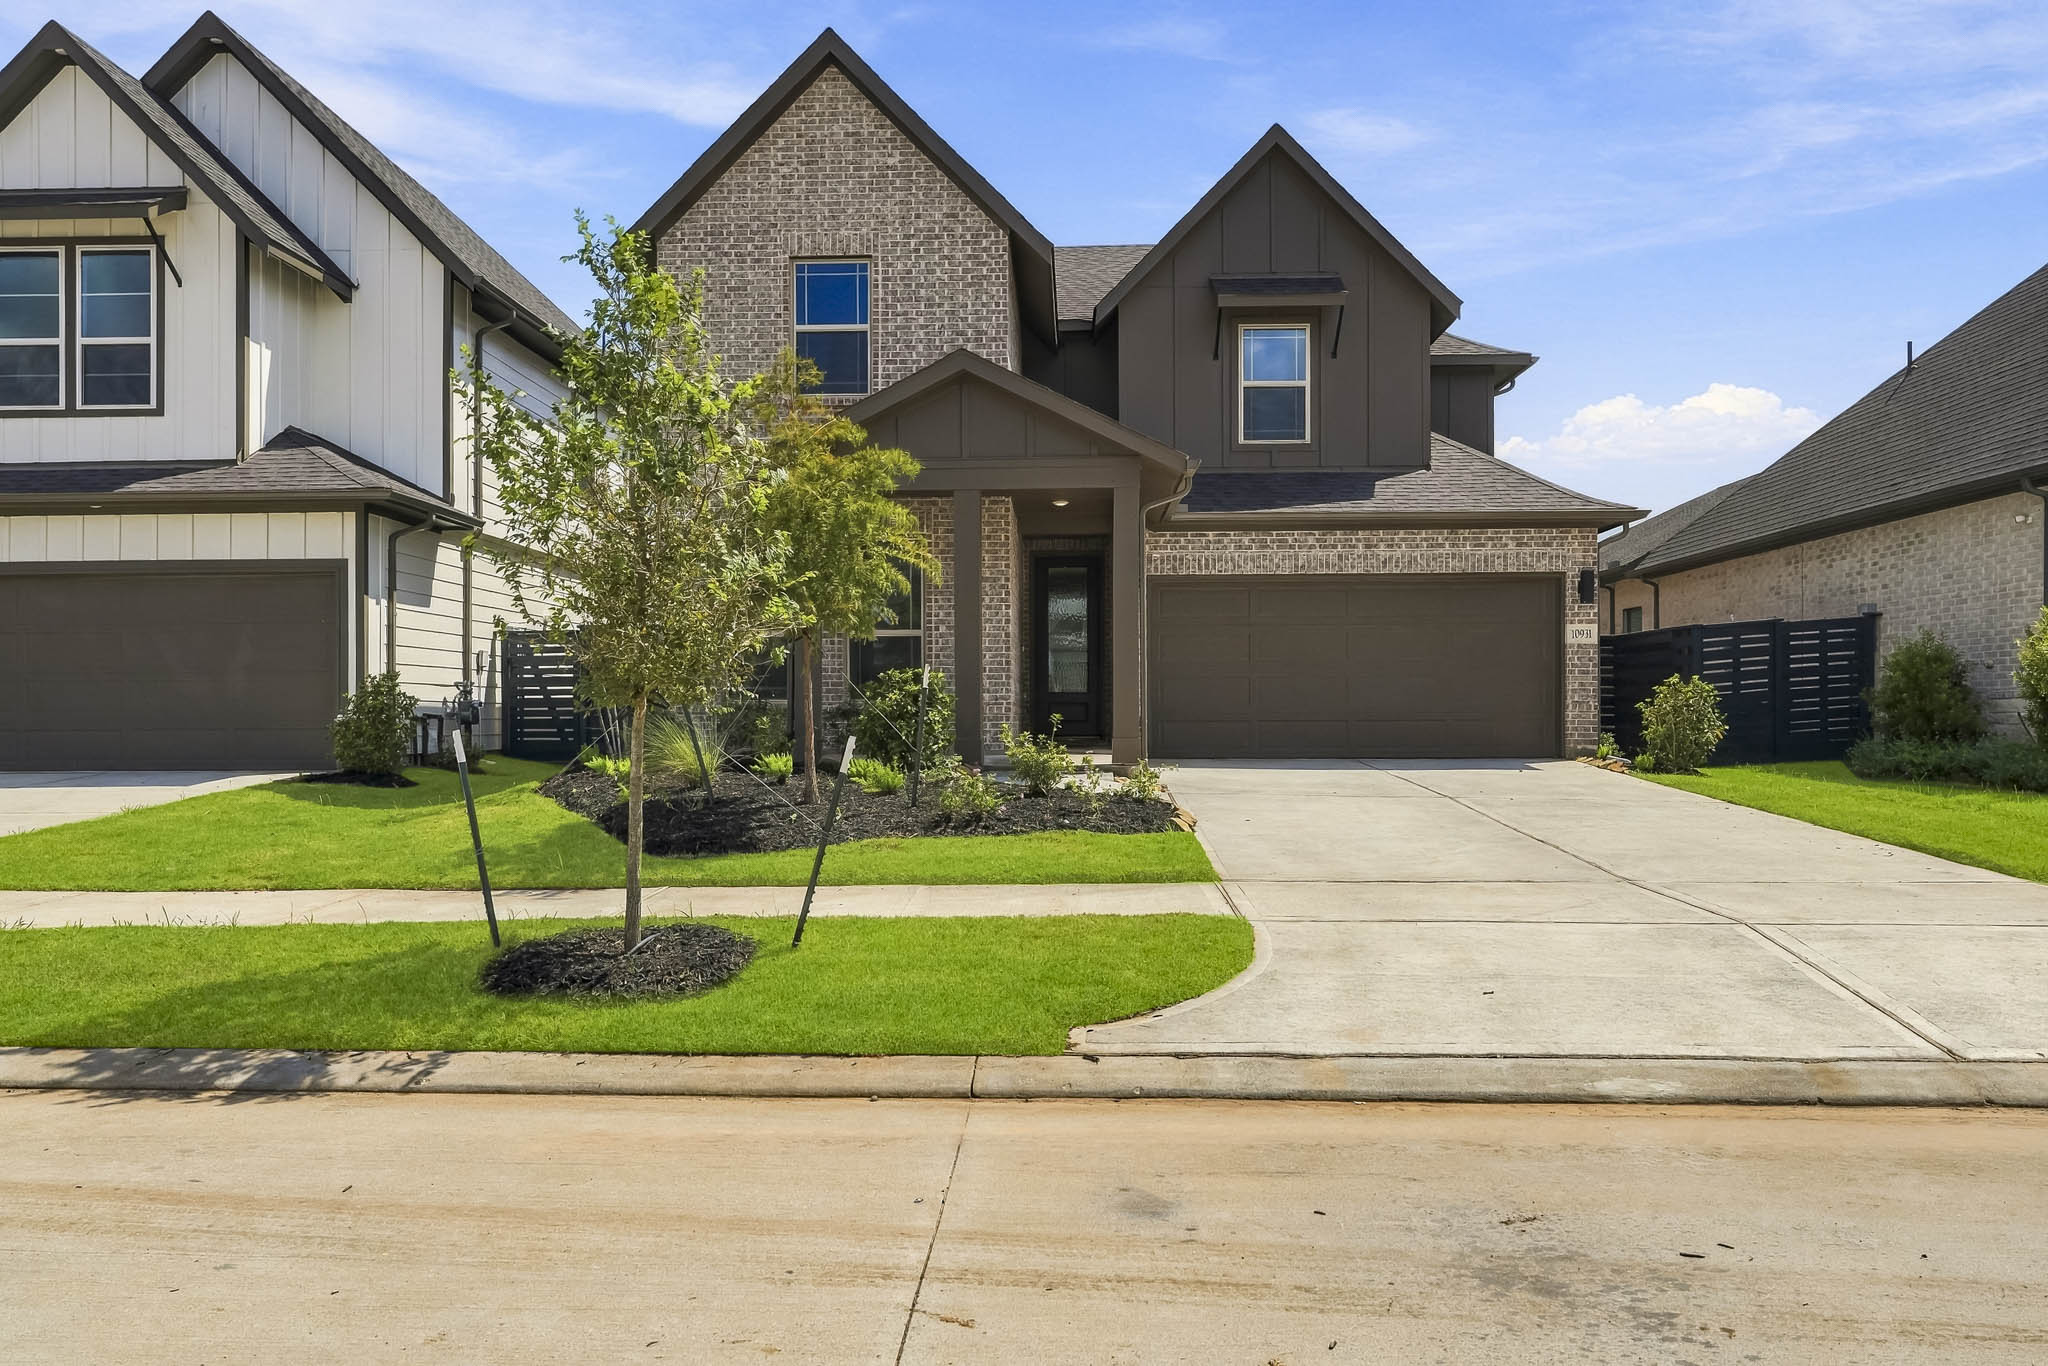

The stunning MAVERICK by NEWMARK HOMES combines striking architecture with thoughtfully designed living spaces to create the perfect place to call home. Offering 2,459 square feet of beautifully crafted living space, this exceptional f... READ MORE »
The stunning MAVERICK by NEWMARK HOMES combines striking architecture with thoughtfully designed living spaces to create the perfect place to call home. Offering 2,459 square feet of beautifully crafted living space, this exceptional floor plan features 4 spacious bedrooms, 3 full bathrooms, and a 2-car garage. The open-concept design provides seamless flow throughout the main living areas, while the impressive family room showcases soaring vaulted ceilings and an abundance of natural light, creating a bright and inviting atmosphere. At the heart of the home, the spacious kitchen overlooks the family room, making entertaining effortless and everyday living a delight. Step outside to the covered patio, the perfect extension of your living space for relaxing or gathering with family and friends. Upstairs, you'll find a huge game room and dedicated media room designed for endless entertainment, along with two additional bedrooms and a full bath. Combining modern design, versatile living spaces, and NEWMARK'S renowned craftsmanship, the MAVERICK delivers the perfect balance of comfort, style, and functionality for today's lifestyle.
Would you like to tour this home?
You don't need to come with your Realtor. We have self-guided tours available.
Thank you for your interest in Newmark Homes. Please complete the form below for future updates and home releases or to speak to our Community Sales Manager directly.
Loading form...
By filling out our contact form, you agree to the terms of our Privacy Policy.