Fedrick Harris Custom Homes
Fedrick Harris is the custom branch of Newmark Homes. Every home we build is unique, designed specifically for what is most important to you, based on your budget.


 |
Chambers
Priced from $438,990
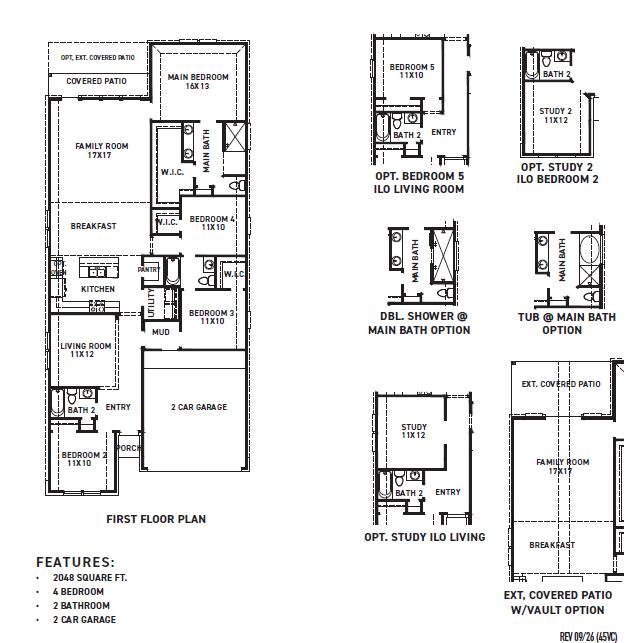
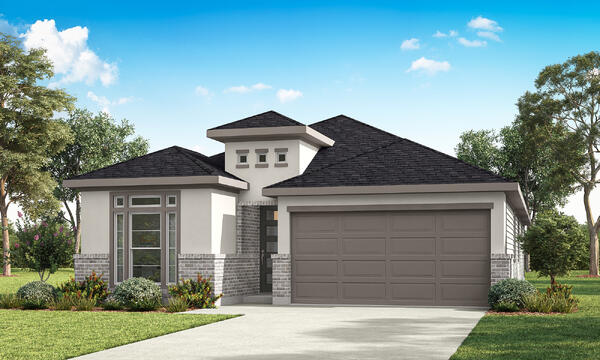
Designed for those who value space and versatility, the one-story 2,065 square feet plan with four bedrooms, two baths and a two-car garage. The island kitchen and walk-in pantry open to the breakfast area and expansive 17-by-17-foot family room,... READ MORE » while a separate living room provides added flexibility. The private main suite is tucked away at the rear of the home and features a spacious walk-in closet. Personalize the plan with options including a private study, fifth bedroom, upgraded main bath, extended covered patio or a vaulted family room and patio. |