
Fedrick Harris Custom Homes
Fedrick Harris is the custom branch of Newmark Homes. Every home we build is unique, designed specifically for what is most important to you, based on your budget.
Fedrick Harris is the custom branch of Newmark Homes. Every home we build is unique, designed specifically for what is most important to you, based on your budget.
 More Photos
|
Daisy
Priced from $401,990
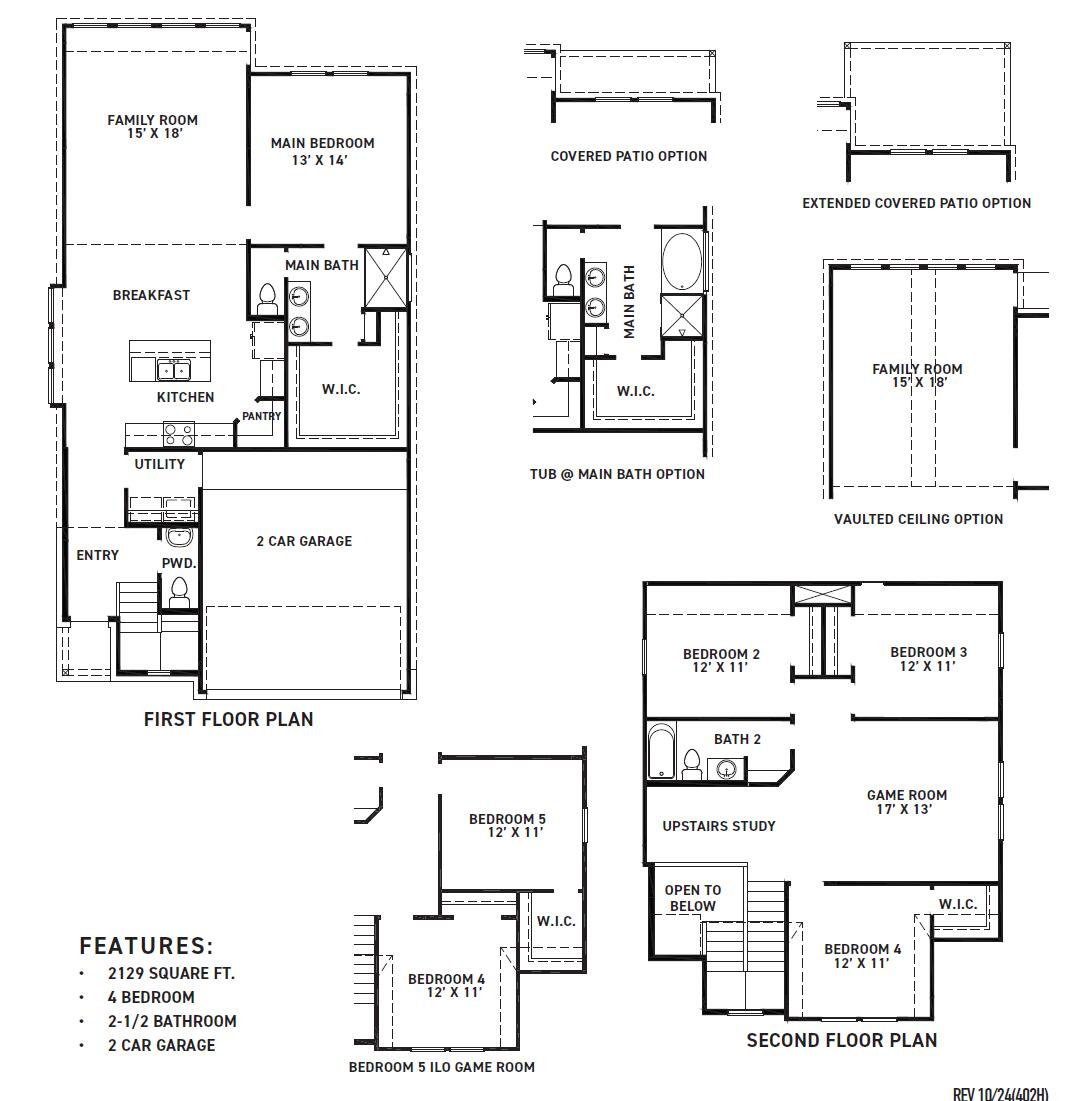
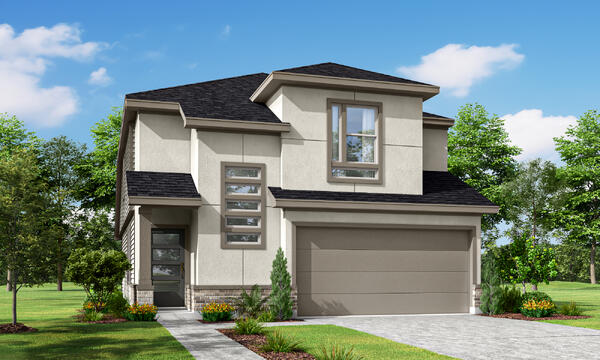
The Daisy brings together generous gathering spaces and dedicated areas for work, play and rest. The open family room connects seamlessly with the island kitchen and breakfast area, creating an inviting center for everyday living and entertaining. The private downstairs main suite featu... READ MORE »res a walk-in closet and spacious bath with dual sinks, a walk-in shower and private water closet. Upstairs, three secondary bedrooms, a full bath, game room and separate study provide exceptional flexibility for a variety of needs. This two-story home offers 2,129 square feet with four bedrooms, two-and-a-half baths and a two-car garage. |
Plan Your Visit |
Meridiana 40' Model
|
Meridiana 65' Model
|
Thank you for your interest in Newmark Homes. Please complete the form below for future updates and home releases or to speak to our Community Sales Manager directly.
By filling out our contact form, you agree to the terms of our Privacy Policy.