Fedrick Harris Custom Homes
Fedrick Harris is the custom branch of Newmark Homes. Every home we build is unique, designed specifically for what is most important to you, based on your budget.


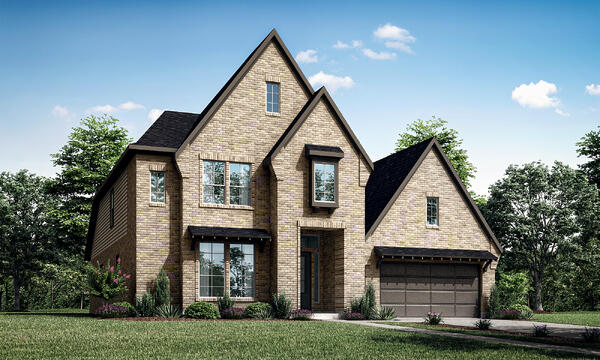 |
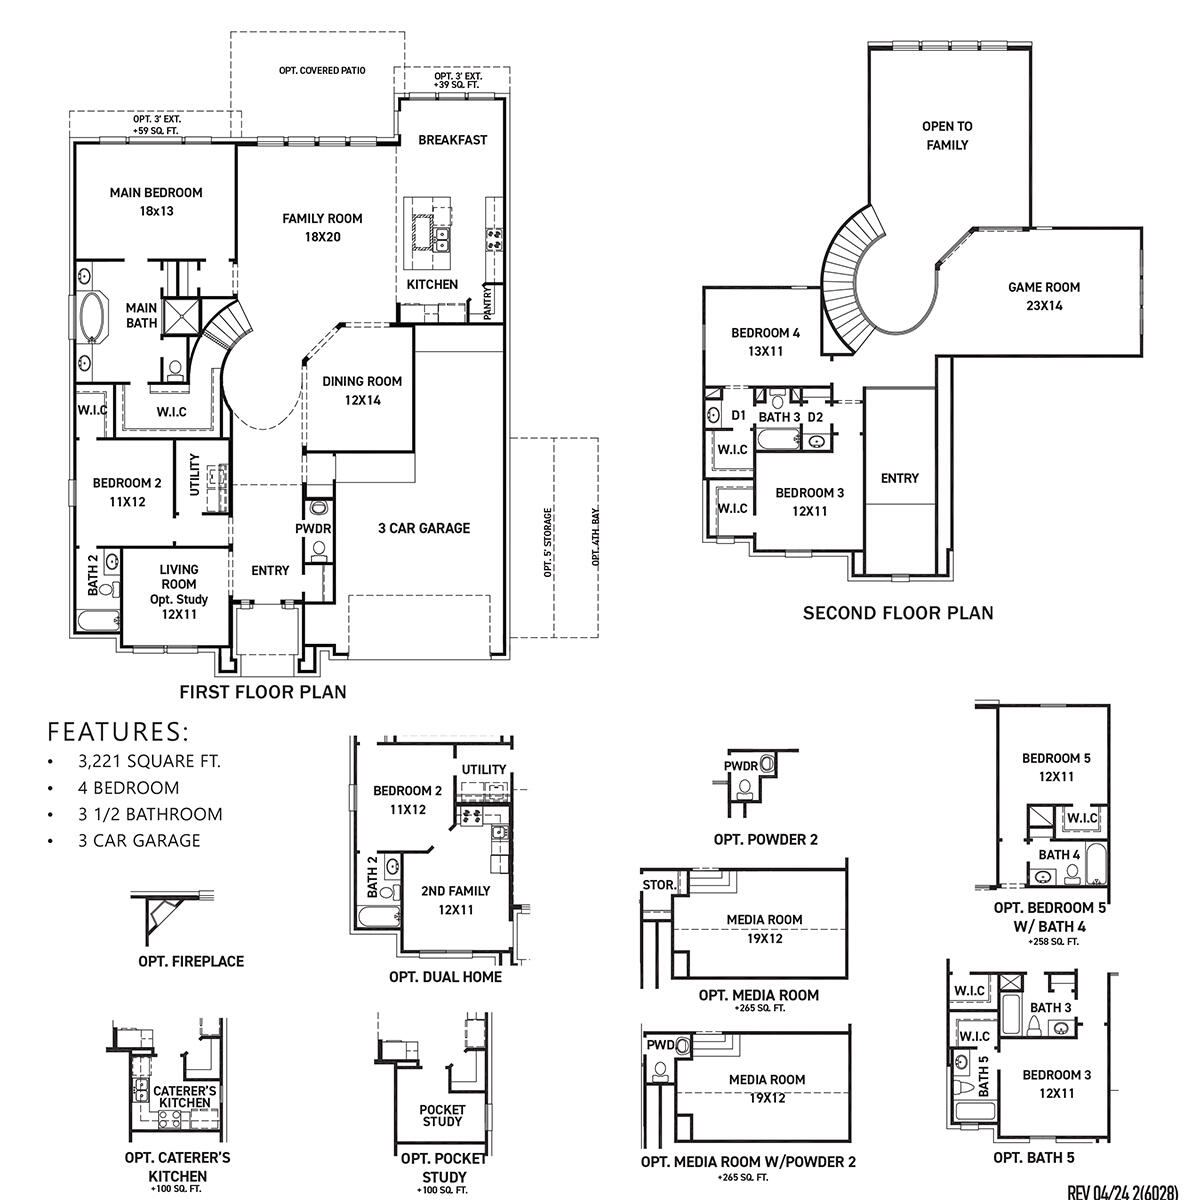
Burano
Pricing Available Upon Request
4 bedrooms, 3.5 baths, 3 car tandem garage. Formal living and Dining room. Expansive Great Room w huge family room, island kitchen and breakfast area. Spacious Main Suite with executive bath. Bedroom 2 downstairs with private bath. Large game room up. |