Fedrick Harris is the custom branch of Newmark Homes. Every home we build is unique, designed specifically for what is most important to you, based on your budget.
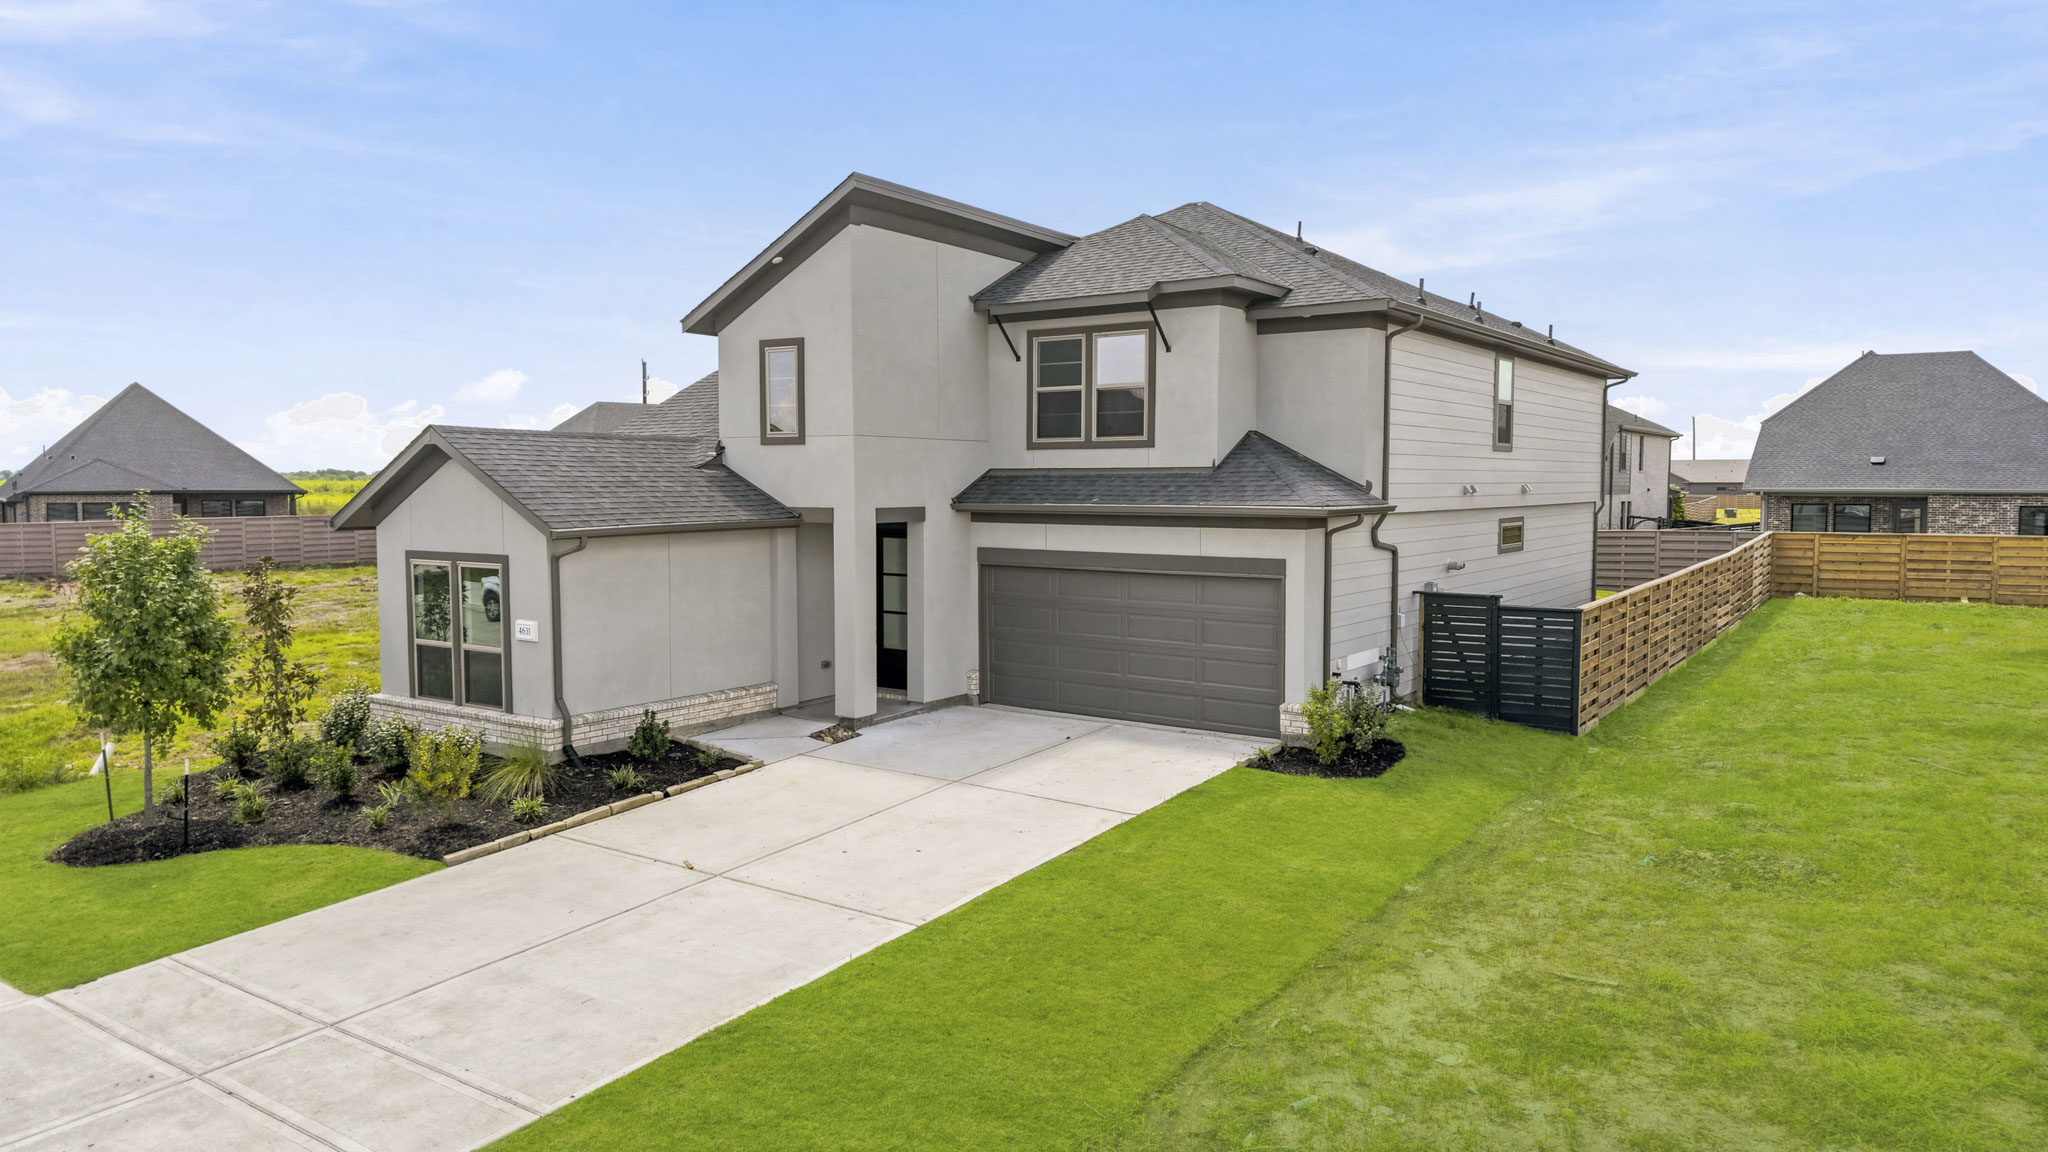
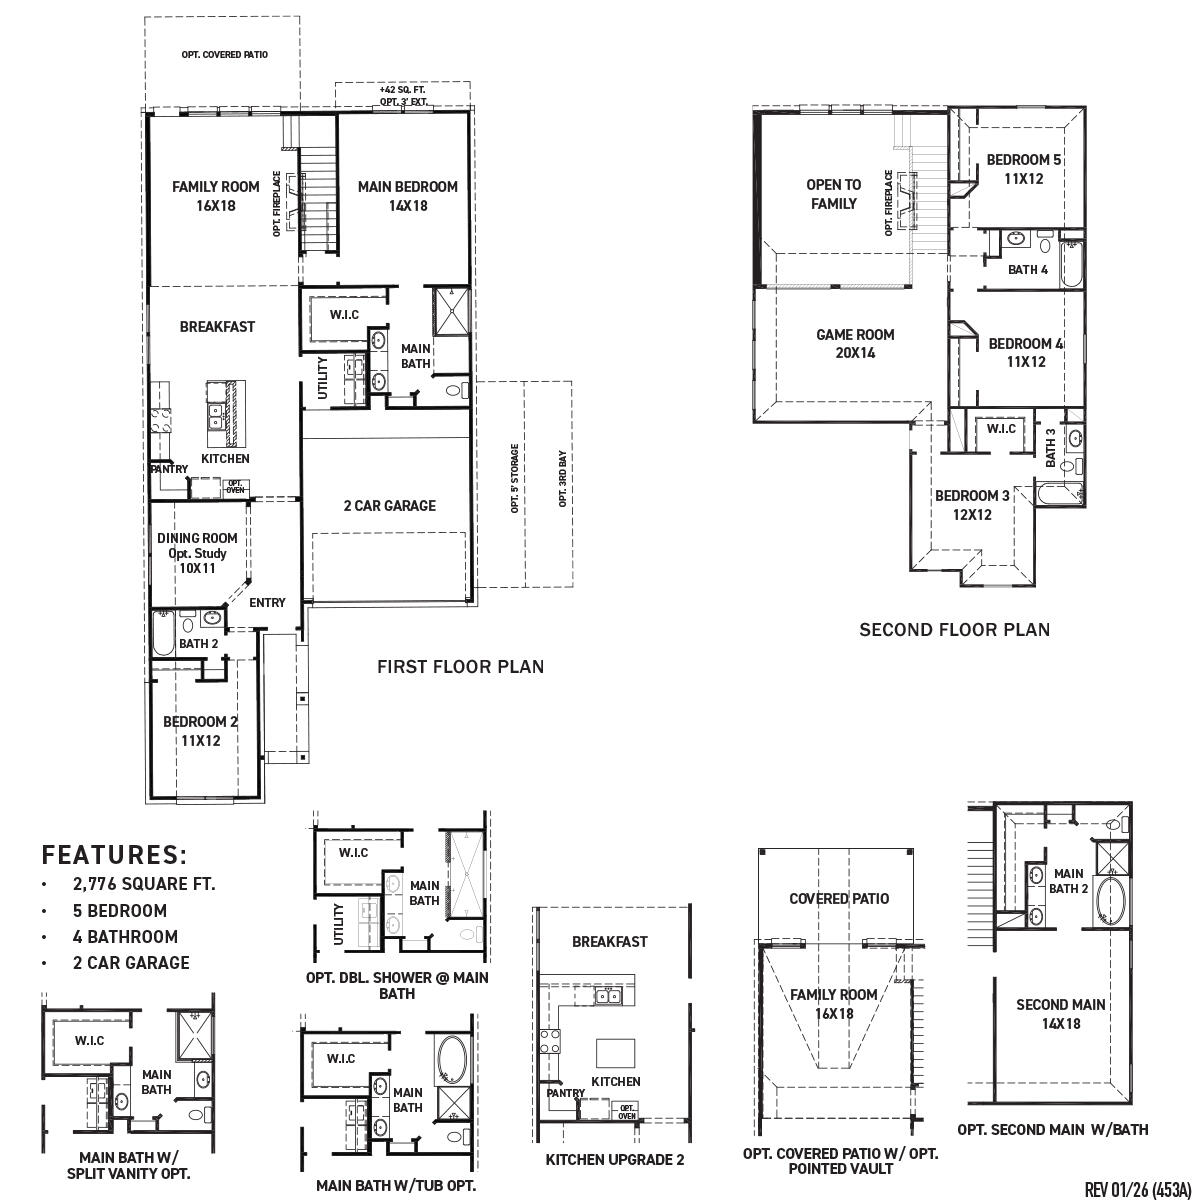
The highly sought-after ANDREWS by NEWMARK HOMES is designed to impress at every turn! This beautifully crafted 2-story home features 5 bedrooms, 4 full bathrooms, and a spacious 2-car garage, offering the perfect combination of luxury... READ MORE »
The highly sought-after ANDREWS by NEWMARK HOMES is designed to impress at every turn! This beautifully crafted 2-story home features 5 bedrooms, 4 full bathrooms, and a spacious 2-car garage, offering the perfect combination of luxury and functionality. The open-concept design creates seamless flow between the main living areas, making entertaining effortless and everyday living a delight. The expansive family room provides a warm and inviting gathering space, while the chef-inspired kitchen is thoughtfully designed with abundant cabinetry, generous prep space, and room to create memorable meals. Retreat to the private primary suite, where comfort and relaxation take center stage. Spacious secondary bedrooms and flexible living spaces provide endless possibilities for growing families, guests, or multi-generational living. With stunning architectural details, modern finishes, and NEWMARK'S signature craftsmanship throughout, this exceptional home offers the space, style, and versatility today's buyers are searching for.
Would you like to tour this home?
You don't need to come with your Realtor. We have self-guided tours available.
Thank you for your interest in Newmark Homes. Please complete the form below for future updates and home releases or to speak to our Community Sales Manager directly.
Loading form...
By filling out our contact form, you agree to the terms of our Privacy Policy.