
Fedrick Harris Custom Homes
Fedrick Harris is the custom branch of Newmark Homes. Every home we build is unique, designed specifically for what is most important to you, based on your budget.
Fedrick Harris is the custom branch of Newmark Homes. Every home we build is unique, designed specifically for what is most important to you, based on your budget.
 More Photos
|
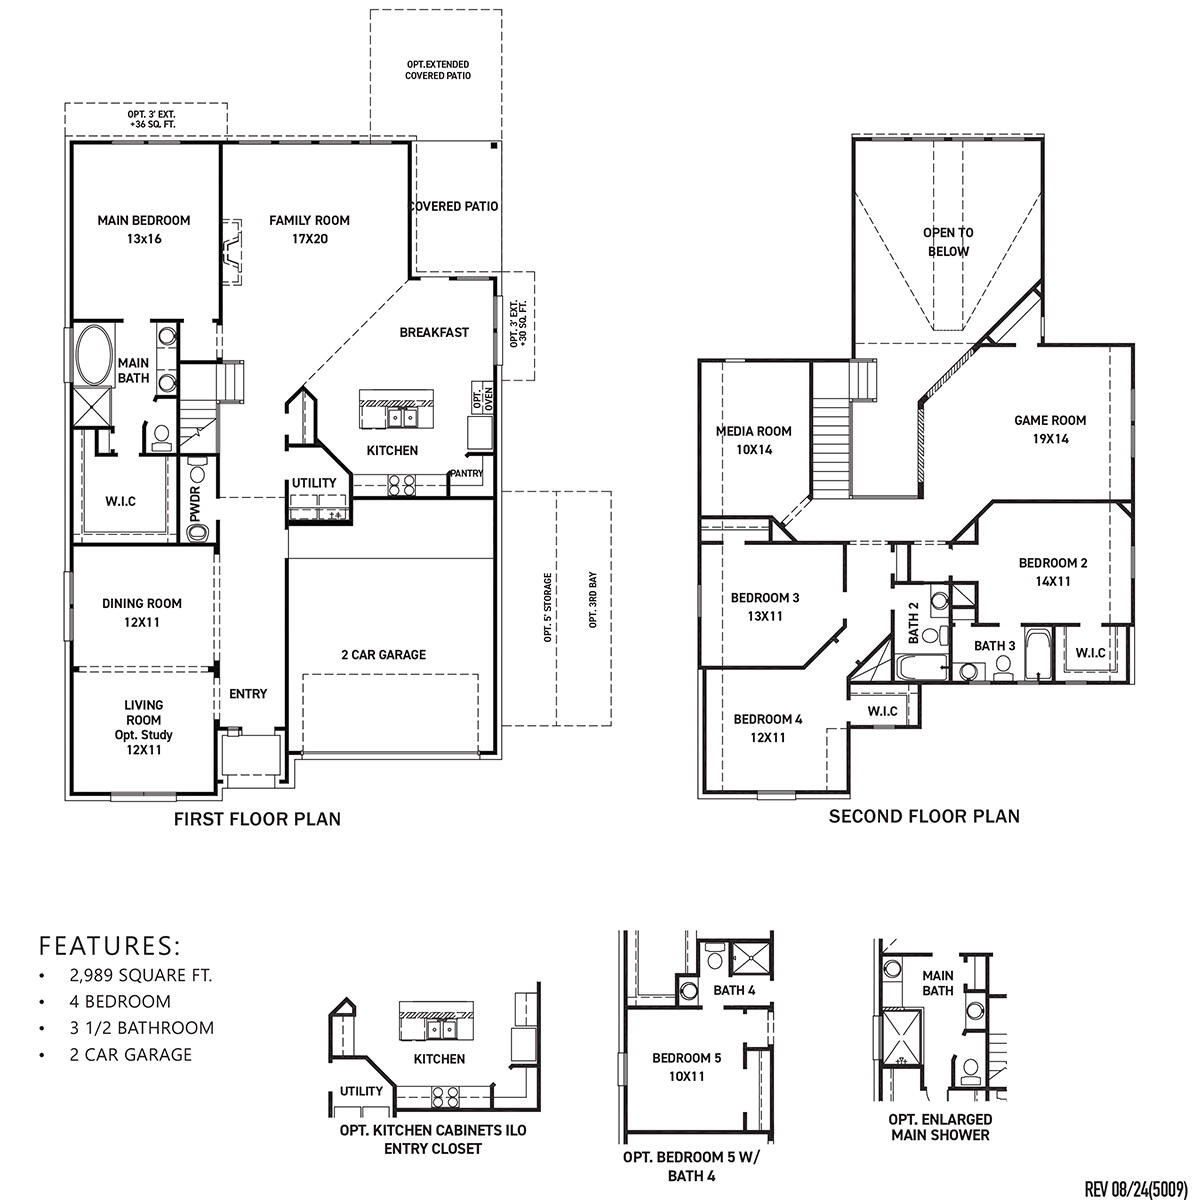
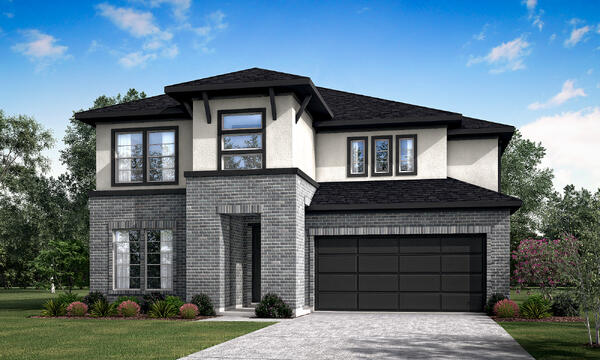
Verona
Pricing Available Upon Request
4 bedrooms, 3.5 baths, 2 car garage. Open formal living and dining rooms. Oversized island kitchen overlooks family room. Spacious game room and cozy media room are fantastic for entertaining. Third bath option available! |
Plan Your Visit |
Jubilee 45' Model
|
|
|
Jubilee 50' Model
|
Jubilee 70' Model
|
Thank you for your interest in Newmark Homes. Please complete the form below for future updates and home releases or to speak to our Community Sales Manager directly.
By filling out our contact form, you agree to the terms of our Privacy Policy.