Fedrick Harris Custom Homes
Fedrick Harris is the custom branch of Newmark Homes. Every home we build is unique, designed specifically for what is most important to you, based on your budget.


 |
Bluebonnet
Priced from $423,990
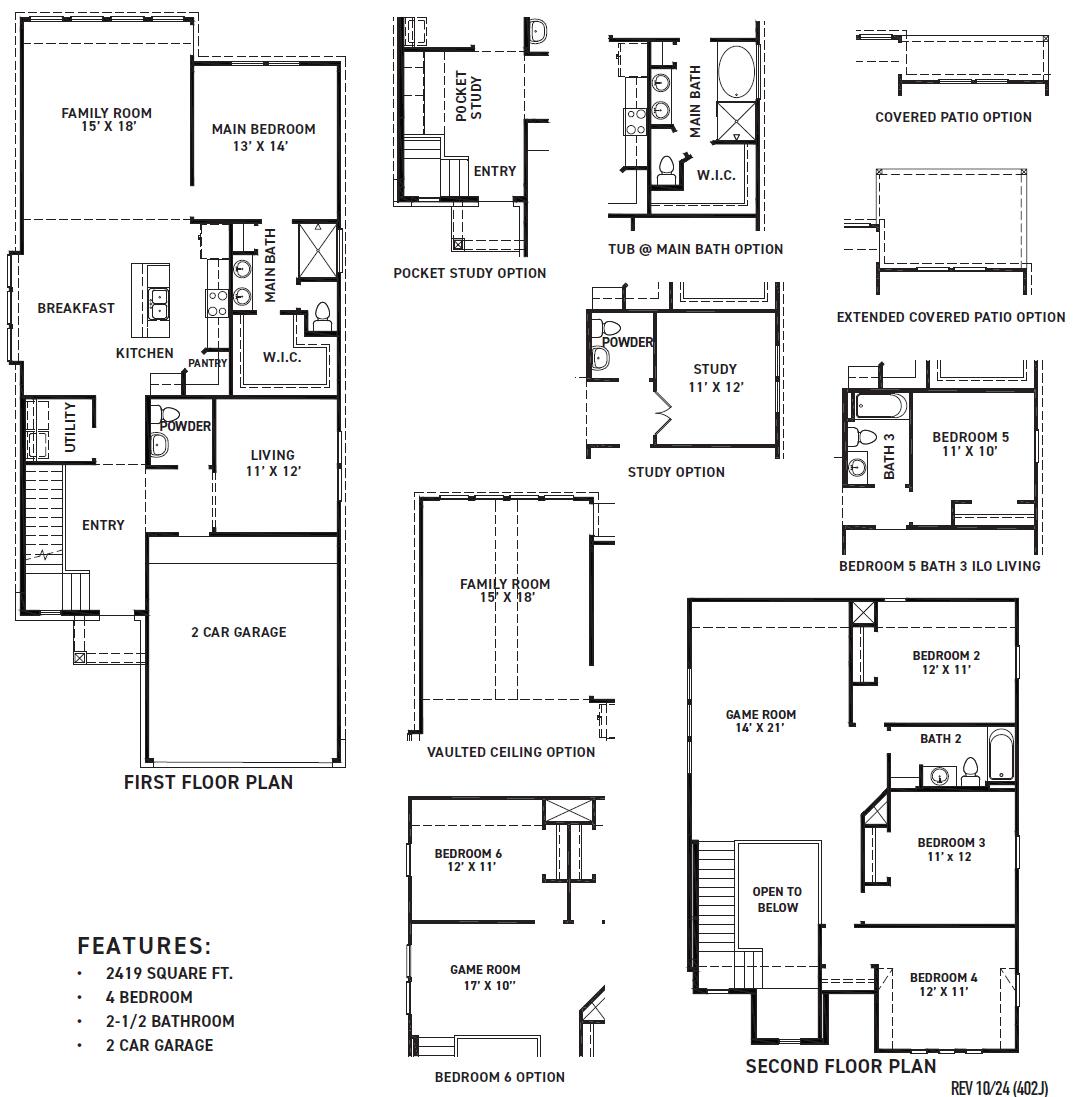
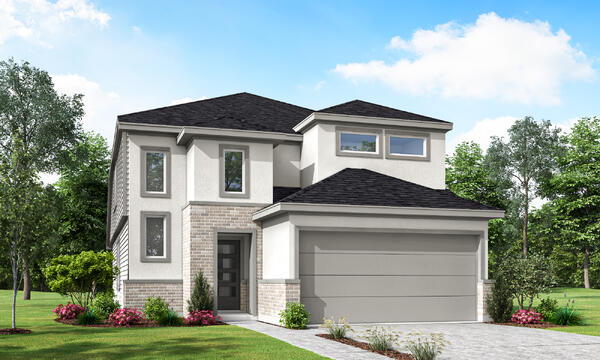
Expansive and highly versatile, the Bluebonnet offers thoughtfully designed spaces for gathering, working and relaxing. A private study near the foyer creates a quiet workspace, while the island kitchen, breakfast area and family room come together in an open layout made for connection.... READ MORE » The downstairs main suite provides a peaceful retreat with a generous walk-in closet and dual-sink bath. Upstairs, three secondary bedrooms, a full bath and an impressively sized game room give everyone room to spread out. Personalization options include a fifth bedroom, third bath and extended covered patio. The Bluebonnet offers 2,419 square feet with four bedrooms, two-and-a-half baths and a two-car garage. |