Fedrick Harris Custom Homes
Fedrick Harris is the custom branch of Newmark Homes. Every home we build is unique, designed specifically for what is most important to you, based on your budget.


 |
Honeysuckle
Priced from $367,990
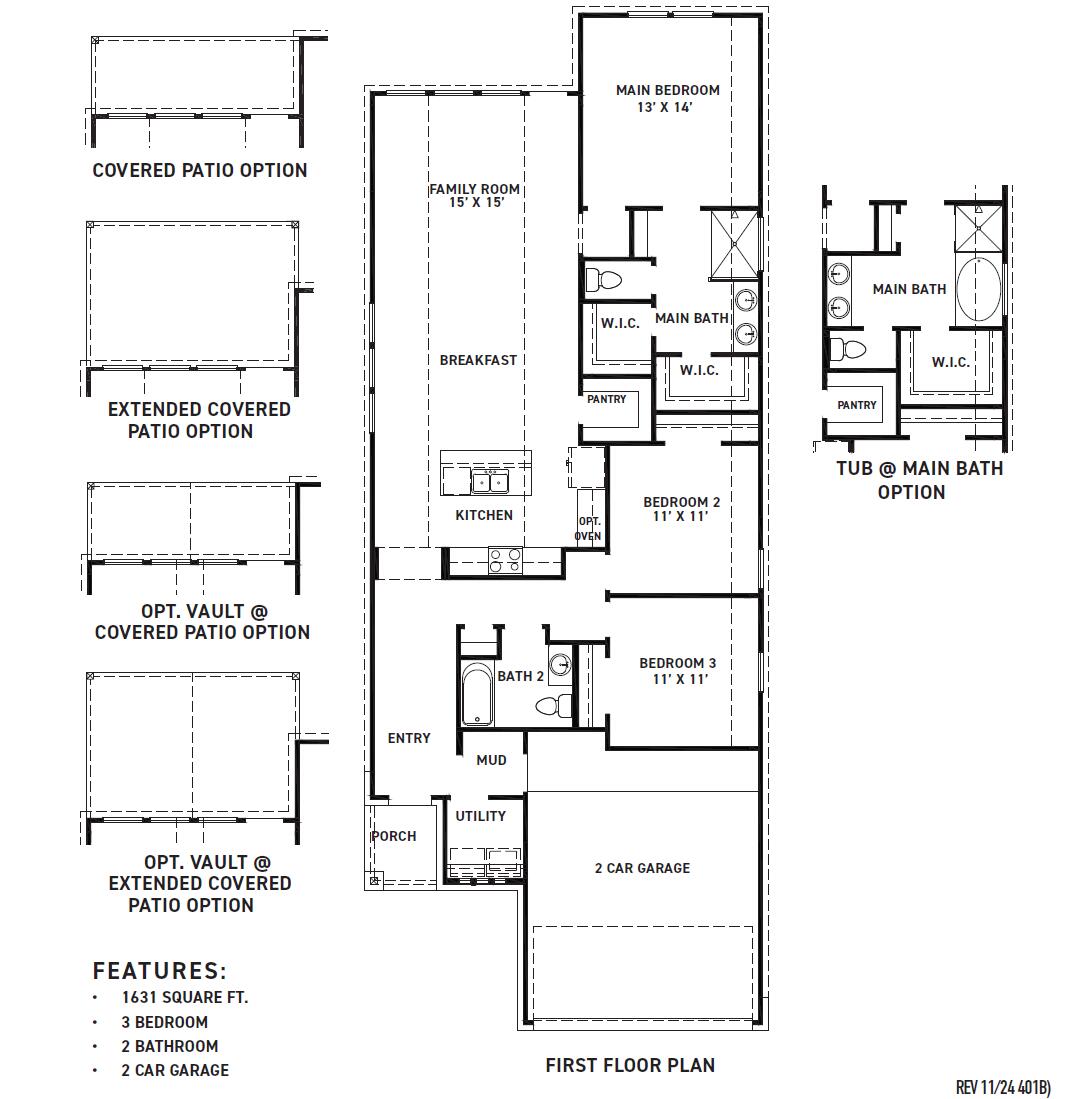
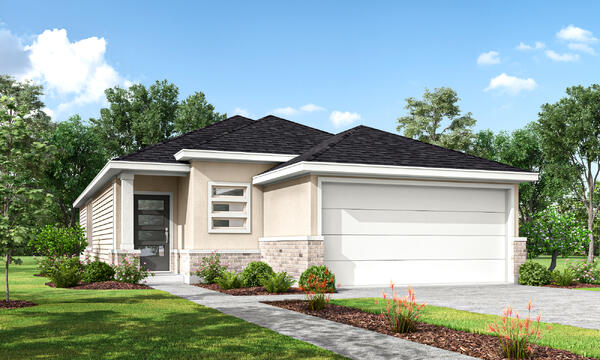
This 1,631 square feet inviting one-story layout is designed for comfortable, easy living. The spacious island kitchen and walk-in pantry open to the breakfast area and family room, creating a natural gathering place for everyday moments and entertaining. The private main suite features... READ MORE » a generous walk-in closet and dual-sink bath, while two secondary bedrooms provide flexibility for family, guests or a home office. A covered patio and two-car garage complete this thoughtfully designed three-bedroom, two-bath home. |