Fedrick Harris Custom Homes
Fedrick Harris is the custom branch of Newmark Homes. Every home we build is unique, designed specifically for what is most important to you, based on your budget.


 |
Poppy
Priced from $420,990
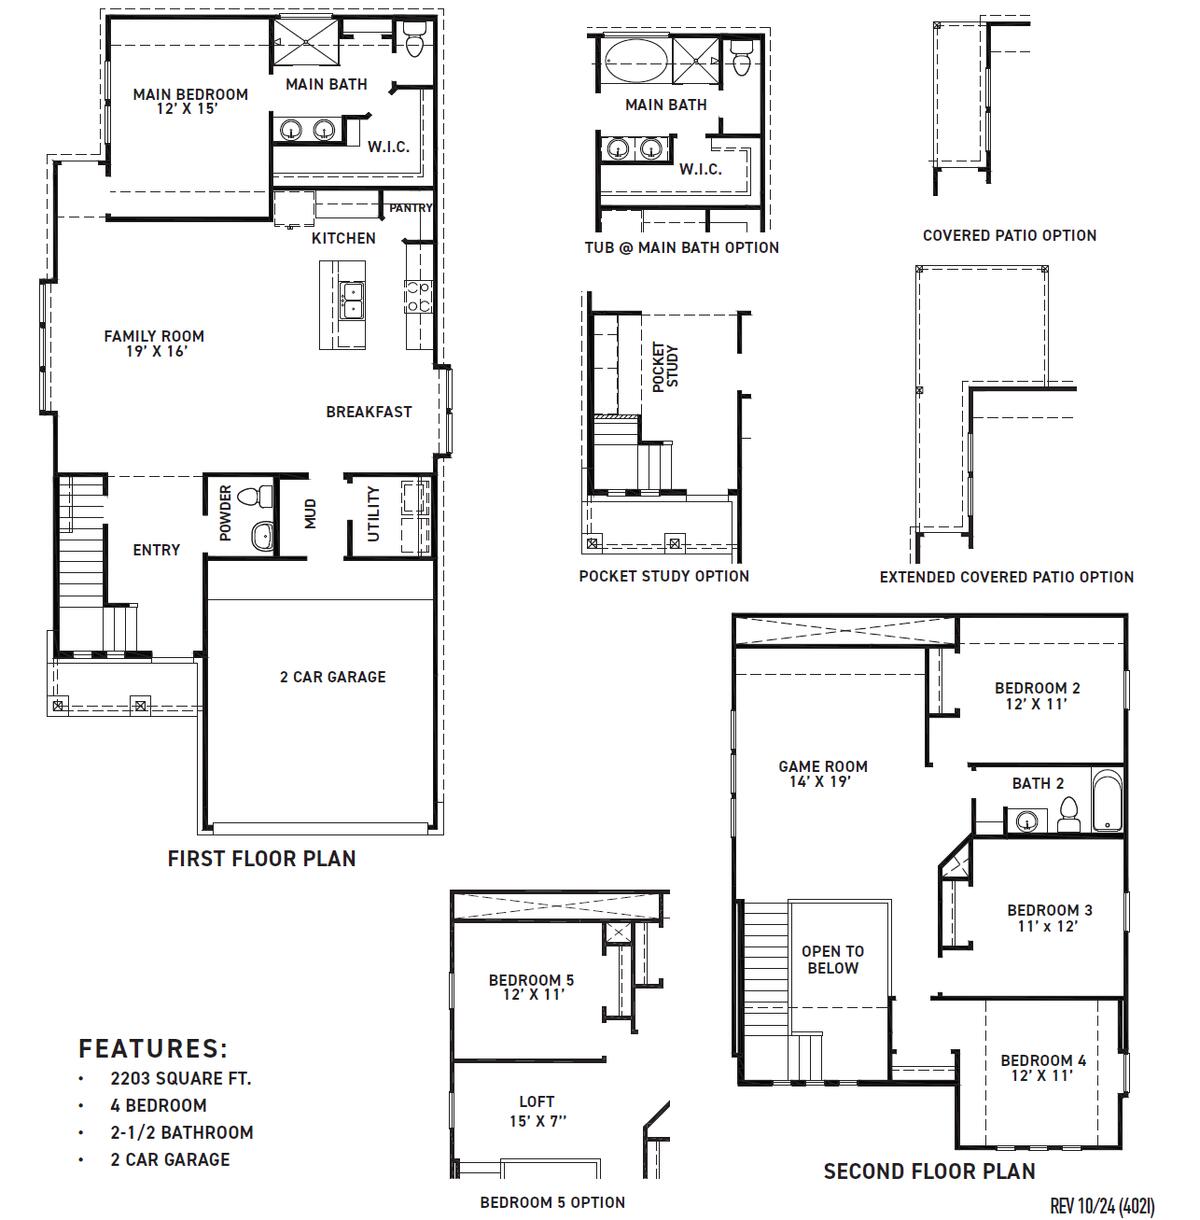
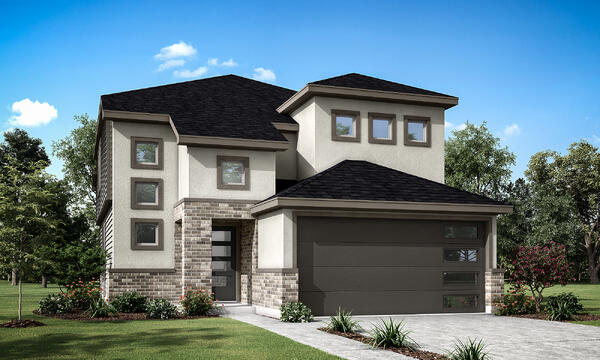
With room to gather and space to spread out, the Poppy is designed to support a variety of lifestyles. The open-concept island kitchen, pantry and breakfast area flow into the family room, creating a comfortable setting for daily routines and entertaining. The private downstairs main su... READ MORE »ite includes a walk-in closet and spacious bath, while a powder room adds convenience for guests. Upstairs, three secondary bedrooms, a full bath and game room offer a separate retreat for play, relaxation or study. Personalization options include an additional bedroom, an upgraded main bath and expanded outdoor living. The Poppy offers 2,203 square feet with four bedrooms, two-and-a-half baths and a two-car garage. |